

BEDS3
BATHS1 full
SQUARE FEET1,044
MLS#PADE2123836
STATUSACTIVE
PROPERTY TYPEResidential - Single Family
SCHOOLPENN-DELCO
Property Description
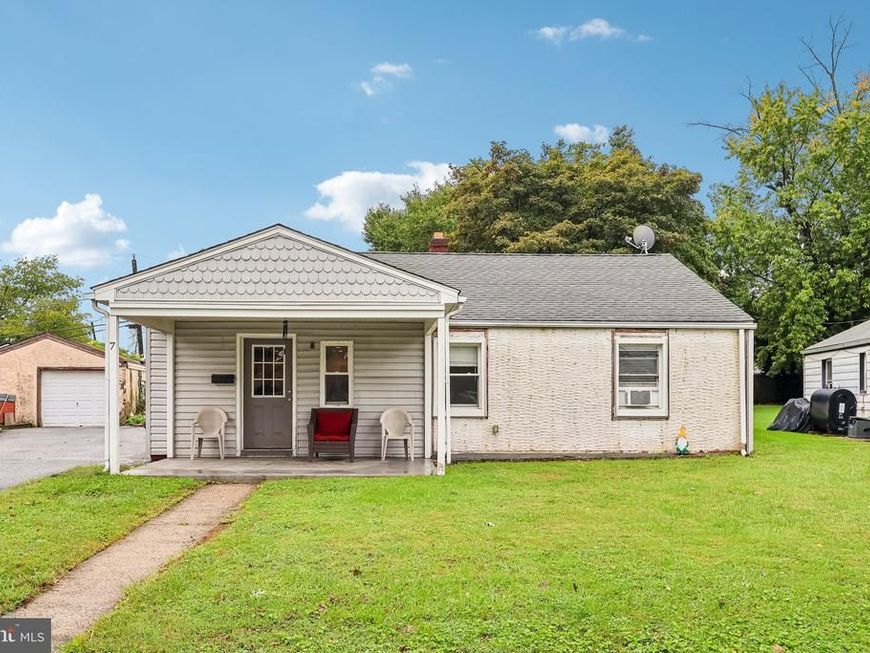
Welcome to 7 Hurford Place, a 3-bedroom ranch in Aston offering true single-level living, an updated kitchen, and a fenced backyard, all within the Penn-Delco School District. A covered front porch opens into the living room, and from there the sightline carries straight through to the back of the home. Luxury vinyl plank flooring runs throughout, and the living, dining, and kitchen areas flow together as one bright, open space. The living room centers on its fireplace area, with a casual dining spot in between that suits a bistro table or an everyday setup. The kitchen anchors the back of the home and has been nicely updated. Granite countertops, white cabinetry, a tile backsplash, stainless steel appliances, and a breakfast bar topped in butcher block that handles quick meals and morning coffee. A hallway leads to the bedroom wing, with a laundry closet tucked along the way so daily living stays on one floor. All three bedrooms feature luxury vinyl plank flooring and ceiling fans with lights, and they share a full bath finished with tile floors, a single sink vanity, and a tub shower combination. Outside, the fenced backyard offers a patio for grilling and a green grassy area with room to spread out. A private driveway and a detached one car garage handle parking and storage. Single-floor living, updated finishes, and a fenced yard in Penn-Delco. Schedule your showing today.
Property Features
Property Type: Residential - Single Family
Cooling: Ceiling Fan(s), Window Unit(s)
Fuel Type: Electric
Heating: Hot Water, Heat Pump(s), Pellet Stove
Home Style: Ranch/Rambler
Lot Size: 0.14 Acres
Roof Type: Pitched, Shingle
Stories: 1.0
Taxes: $4,754
Year Built: 1946
Feature Descriptions
Additional Structures: Above Grade, Below Grade
Appliances: Built-In Microwave, Dishwasher, Oven/Range - Electric, Refrigerator, Stainless Steel Appliances
Exterior: Vinyl Siding
Flooring: Ceramic Tile, Luxury Vinyl Plank
Interior: Attic, Bathroom - Tub Shower, Ceiling Fan(s), Combination Kitchen/Living, Entry Level Bedroom, Recessed Lighting, Upgraded Countertops, Stove - Pellet
Lot Dimensions: 0.14 Acre(S)
Municipality: ASTON TWP
Rooms: Living Room, Dining Room, Bedroom 2,Bedroom 3,Kitchen, Bedroom 1,Full Bath
Sewer: Public Sewer
SQFT Above Finished: 1044
SQFT Total Finished: 1044
Structure Type: Detached
Water: Public
Room Sizes
Living Room: 13 x 11 Level - Main
Dining Room: 13 x 6 Level - Main
Kitchen: 12 x 10 Level - Main
Bedroom 1: 14 x 11 Level - Main
Bedroom 2: 12 x 10 Level - Main
Bedroom 3: 14 x 11 Level - Main
Full Bath: 10 x 6 Level - Main
Local Schools
High School: SUN VALLEY
Middle School: NORTHLEY
Elementary School: ASTON
School District: PENN-DELCO
Listed By / Shown By
Listed By
Agency Name: RE/MAX Main Line-West Chester
Agency Phone: 6106922228
Shown By
Agent Name: Matthew Shultz
Agent Phone: Cell: (717) 638-8350
Agency Title: Berkshire Hathaway HomeServices Homesale Realty

 First American
Estimate Your Payment
Estimated Payment
$ 1,151.34 per month $667.67 Principal & Interest $396.17 Property Tax $87.50 Homeowner's Insurance



 Corporate Office - 215 S Centerville Rd. Lancaster, PA 17603
7 Hurford Place | MLS# PADE2123836
This single family home located at 7 Hurford Place, Aston, PA 19014 is currently listed for sale with an asking price of $300,000. This property was built in 1946 and has 3 bedrooms and 1 full baths with 1044 sq. ft. Hurford Place is located within the PENN-DELCO school district. Search Aston real estate on matthewshultz.homesale.com today.