

BEDS4
BATHS3 full 1 partial
SQUARE FEET5,017
MLS#PAMC2192322
STATUSACTIVE
PROPERTY TYPEResidential - Single Family
SCHOOLHATBORO-HORSHAM
Property Description
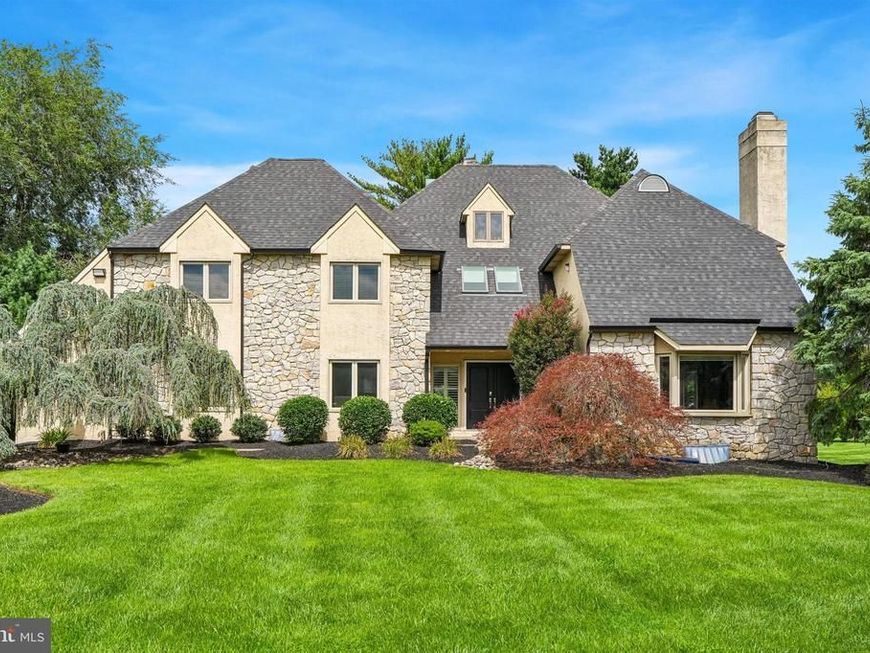
Welcome to this elegant 4-bedroom, 3.5 bathroom home where a striking stone front facade and extensive, lush mature landscaping combine to create an impressive and welcoming presence. The long asphalt driveway leads past manicured lawns and established garden beds to a spacious residence. Step inside to a two-story foyer with an open staircase and a dazzling chandelier. The main level offers a thoughtfully connected layout, beginning with a spacious living room and dining area. The living room features a charming stone gas fireplace, while the adjoining kitchen is appointed with a large center island with abundant cabinetry, stainless steel appliances, and a dedicated table area. Beyond the kitchen, the expansive great room takes center stage with its vaulted ceiling and striking floor-to-ceiling natural stone fireplace. Large glass sliding doors open directly to the rear deck and patio, creating a natural connection between the interior entertaining spaces and the outdoor setting. Just off the foyer, a versatile main-level bedroom is currently being used as a flex room. A convenient powder room and mudroom, with access to the garage, complete the main level. Upstairs, the spacious primary suite offers hardwood floors, a private balcony, and a luxurious en-suite bathroom. The walk-in closet is thoughtfully located within the primary bathroom, which features a soaking tub, dual vanities, dressing table, and separate walk-in shower. There are two additional generously sized bedrooms upstairs that offer built in closets. The full hallway bathroom boasts dual vanities, tub/shower combination, and a linen closet. An upper-level laundry room adds everyday convenience, while a separate oversized cedar closet offers exceptional storage. The massive finished basement provides an impressive extension of the home's living space, featuring two bonus rooms that could be used as offices or potentially bedrooms, along with a third full bathroom, expansive recreation and entertaining area, and large wet bar. Whether hosting guests, gathering for the big game, or creating a dedicated recreation space, this lower level offers exceptional flexibility. Outdoor living is equally inviting, with a covered rear deck overlooking the expansive backyard. Steps lead down to a patio and a huge, maturely landscaped yard framed by established trees, providing space for outdoor entertaining, recreation, and relaxation. Located in Horsham Township and served by the Hatboro-Horsham School District, this home offers convenient access to the area's parks, trails, recreation, shopping, dining, and everyday amenities. Come experience the space, character, and exceptional setting of 3 Barley Way for yourself.
Property Features
Property Type: Residential - Single Family
Basement: Yes
Basement: Fully Finished, Walkout Stairs, Full
Cooling: Central A/C
Fireplaces: 3
Fuel Type: Natural Gas
Garage: 2
Heating: Forced Air
Home Style: Contemporary, Traditional, Colonial
Lot Size: 0.70 Acres
Roof Type: Pitched, Shingle
Stories: 2.0
Taxes: $11,893
Year Built: 1989
Feature Descriptions
Additional Structures: Above Grade, Below Grade
Exterior: Stucco, Frame, Stone
Exterior: Extensive Hardscape, Sidewalks
Fireplace: Gas/Propane
Flooring: Carpet, Hardwood, Tile/Brick
Interior: Combination Dining/Living, Skylight(s), Cedar Closet(s), Ceiling Fan(s), Dining Area, Bathroom - Soaking Tub, Attic, Family Room Off Kitchen, Kitchen - Table Space, Walk-in Closet(s), Breakfast Area, Formal/Separate Dining Room, Kitchen - Island, Wood Floors, Built-Ins, Kitchen - Eat-In, Kitchen - Gourmet, Recessed Lighting, Bathroom - Stall Shower, Bathroom - Tub Shower, Upgraded Countertops, Wet/Dry Bar
Lot Dimensions: 0.70 Acre(S)
Municipality: HORSHAM TWP
Parking Notes: 6 Total Parking Spaces
Sewer: Public Sewer
SQFT Above Finished: 3517
SQFT Below Finished: 1500
SQFT Total Finished: 5017
Structure Type: Detached
Total Garage/Parking Spaces: 6
Water: Public
Local Schools
School District: HATBORO-HORSHAM
Listed By / Shown By
Listed By
Agency Name: Keller Williams Real Estate-Blue Bell
Agency Phone: 2156462900
Shown By
Agent Name: Matthew Shultz
Agent Phone: Cell: (717) 638-8350
Agency Title: Berkshire Hathaway HomeServices Homesale Realty

 First American
Estimate Your Payment
Estimated Payment
$ 3,508.32 per month $2,225.57 Principal & Interest $991.08 Property Tax $291.67 Homeowner's Insurance



 Corporate Office - 215 S Centerville Rd. Lancaster, PA 17603
3 Barley Way | MLS# PAMC2192322
This single family home located at 3 Barley Way , Horsham, PA 19044 is currently listed for sale with an asking price of $1,000,000. This property was built in 1989 and has 4 bedrooms and 3 full and 1 partial baths with 5017 sq. ft. Barley Way is located within the HATBORO-HORSHAM school district. Search Horsham real estate on matthewshultz.homesale.com today.