

BEDS2
BATHS1 full
SQUARE FEET768
MLS#PAPH2666546
STATUSACTIVE
PROPERTY TYPEResidential - Condominium
SUBDIVISIONSOUTH KENSINGTON
SCHOOLPHILADELPHIA CITY
Property Description
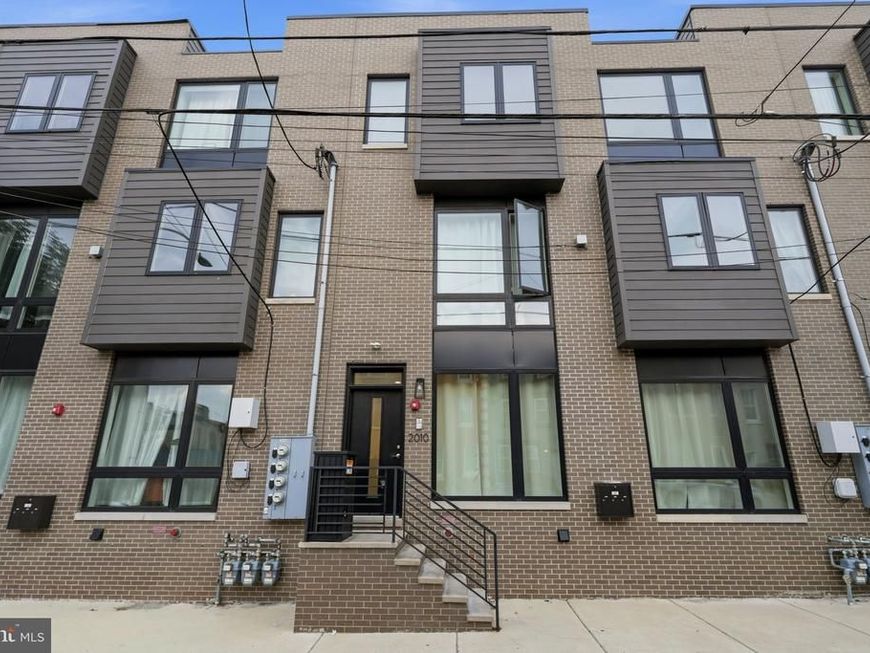
Welcome to contemporary city living, between South Kensington and Fishtown, just eight blocks from Temple University. Built only four years ago, this bright two bedroom condo offers modern style with everyday convenience. The open floor plan connects the living area to a well-appointed kitchen with a center island and stainless steel appliances. A stylish full bath with a combination tub/shower completes the home. Residents also enjoy a beautiful courtyard-an inviting space to relax, enjoy the sunshine, or connect with neighbors. With shopping, restaurants, Temple University, and neighborhood attractions nearby, you can leave the car behind and walk to work, meet friends for dinner or catch a basketball game. Modern, welcoming, and ideally located, this condo is ready to call home. Schedule your private showing today. Buyer/Agent must verify real estate taxes
Property Features
Property Type: Residential - Condominium
Basement: Yes
Cooling: Central A/C
Fuel Type: Natural Gas
Heating: Forced Air
Home Style: Contemporary, Unit/Flat
Roof Type: Vegetated
Stories: 3.0
Taxes: $495
Year Built: 2022
Feature Descriptions
Accessibility: 36"+ wide Halls, Accessible Switches/Outlets, Doors - Swing In, Level Entry - Main
Additional Structures: Above Grade, Below Grade
Appliances: Built-In Microwave, Dishwasher, Dryer - Front Loading, Dryer - Electric, Oven/Range - Gas, Refrigerator, Stainless Steel Appliances, Washer - Front Loading, Washer/Dryer Stacked
Community Amenities: Common Grounds
Electric: 100 Amp Service
Exterior: Brick Front, Vinyl Siding
Exterior: Sidewalks
Fencing: Wrought Iron
Flooring: Engineered Wood, Tile/Brick
HOA Fee: $248.48/Monthly
Interior: Combination Kitchen/Living, Floor Plan - Open, Flat, Kitchen - Island, Primary Bath(s), Recessed Lighting
Location: Downtown
Municipality: PHILADELPHIA
Number of Rooms: 4
Pet Restrictions: Case by Case Basis
Sewer: Public Sewer
SQFT Above Finished: 768
SQFT Total Finished: 768
Structure Type: Unit/Flat/Apartment
Units: 32
Utilities: Electric Available, Natural Gas Available, Sewer Available, Water Available
Water: Public
Windows: Casement, Double Pane
Local Schools
School District: PHILADELPHIA CITY
Listed By / Shown By
Listed By
Agency Name: BHHS Fox & Roach-Media
Agency Phone: 6105663000
Shown By
Agent Name: Matthew Shultz
Agent Phone: Cell: (717) 638-8350
Agency Title: Berkshire Hathaway HomeServices Homesale Realty

 First American
Estimate Your Payment
Estimated Payment
$ 683.14 per month $567.52 Principal & Interest $41.25 Property Tax $74.38 Homeowner's Insurance



 Corporate Office - 215 S Centerville Rd. Lancaster, PA 17603
2010 N 5th Street, Unit 2C | MLS# PAPH2666546
This condo located at 2010 N 5th Street, Unit 2C, Philadelphia, PA 19122 is currently listed for sale with an asking price of $255,000. This property was built in 2022 and has 2 bedrooms and 1 full baths with 768 sq. ft. N 5th Street, Unit 2C is located in the SOUTH KENSINGTON subdivision within the PHILADELPHIA CITY school district. Search SOUTH KENSINGTON real estate on matthewshultz.homesale.com today.