

BEDS3
BATHS2 full 1 partial
SQUARE FEET1,981
MLS#PALA2096478
STATUSACTIVE
PROPERTY TYPEResidential - Townhouse
SUBDIVISIONEAST RIDGE TOWNHOMES
SCHOOLCOCALICO
Property Description
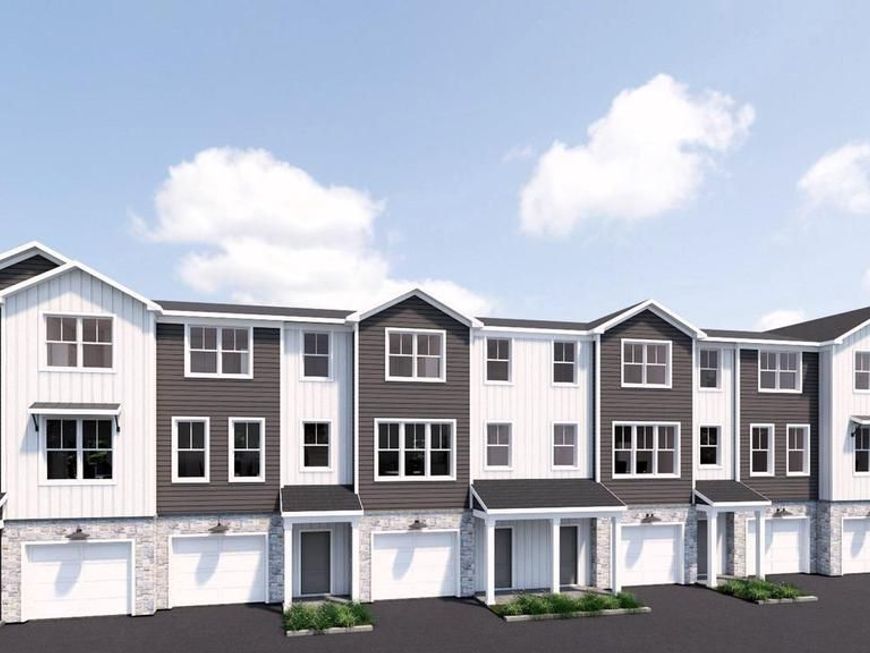
UNDER CONSTRUCTION - AVAILABLE EARLY 2027. Located in the community of East Ridge in Denver, PA, this well-designed three-story townhome offers a comfortable and efficient layout with spacious gathering areas, private bedrooms, ample storage, and convenient indoor-outdoor living across three levels. The entry level features a welcoming front porch and foyer, leading to a spacious one-car garage and a large, finished flex room provides valuable additional storage and flexibility for homeowners. The main living level offers an open kitchen, dining, and living area designed for both everyday living and entertainment. The kitchen features stainless steel appliances, quartz countertops, natural gas cooking, and a generous center island, creating additional preparation space as well as a natural gathering point. The dining area flows into the spacious living room, while a conveniently located powder room serves this level. At the rear of the home, a deck provides an extension of the living space outdoors—perfect for relaxing, dining, or entertaining. The upper level provides a private retreat with three bedrooms, two full bathrooms, and a laundry closet. The spacious owner's bedroom features a private owner's bathroom and a generous closet. Two additional bedrooms offer flexibility for family members, guests, a home office, or other needs. Overall, this middle-unit townhome combines three comfortable levels of living with a one-car garage, substantial storage, an open-concept main floor, three bedrooms, 2½ bathrooms, and a private rear deck. The thoughtfully arranged floor plan makes excellent use of space and functionality. Nestled near the charming towns of Adamstown and Reamstown, East Ridge is surrounded by everyday conveniences and opportunities to enjoy the outdoors. Enjoy nearby parks and playgrounds, explore Adamstown’s well-known antiquing scene, or visit the popular Green Dragon Farmer’s Market -- all just moments from home.
Property Features
Property Type: Residential - Townhouse
Cooling: Central A/C, Programmable Thermostat
Fuel Type: Natural Gas
Garage: 1
Heating: Forced Air, Programmable Thermostat
Home Style: Transitional
Lot Size: 0.00 Acre(S)
Roof Type: Architectural Shingle
Stories: 3.0
Taxes: $5,464
Year Built: 2027
Feature Descriptions
Additional Structures: Above Grade
Appliances: Dishwasher, Stainless Steel Appliances, Microwave, Energy Efficient Appliances, Washer/Dryer Hookups Only, Oven/Range - Gas
Exterior: Stone, Vinyl Siding, Batts Insulation, Frame, Stick Bu
Flooring: Carpet, Luxury Vinyl Plank
HOA Fee: $119.00/Monthly
Interior: Carpet, Floor Plan - Open, Kitchen - Island, Pantry, Primary Bath(s), Recessed Lighting, Walk-in Closet(s), Bathroom - Tub Shower, Combination Kitchen/Dining, Dining Area, Family Room Off Kitchen, Upgraded Countertops, Bathroom - Stall Shower
Lot Dimensions: 0.00 Acre(S)
Municipality: EAST COCALICO TWP
Parking Notes: 1 Total Parking Spaces
Rooms: Living Room, Dining Room, Primary Bedroom, Bedroom 2,Bedroom 3,Kitchen, Foyer, Laundry, Bathroom 2,Bonus Room, Primary Bathroom, Half Bath
Sewer: Public Sewer
SQFT Above Finished: 1981
SQFT Total Finished: 1981
Structure Type: Interior Row/Townhouse
Total Garage/Parking Spaces: 1
Water: Public
Windows: Low-E, Screens, Vinyl Clad
Room Sizes
Kitchen: 12 x 9 Level - Main
Dining Room: 11 x 11 Level - Main
Living Room: 14 x 19 Level - Main
Half Bath: 5 x 5 Level - Main
Primary Bedroom: 14 x 11 Level - Upper 1
Primary Bathroom: 9 x 7 Level - Upper 1
Bedroom 2: 12 x 9 Level - Upper 1
Bedroom 3: 11 x 7 Level - Upper 1
Bathroom 2: 5 x 6 Level - Upper 1
Laundry: 6 x 3 Level - Upper 1
Foyer: 11 x 7 Level - Lower 1
Bonus Room: 12 x 19 Level - Lower 1
Local Schools
School District: COCALICO
Listed By / Shown By
Listed By
Agency Name: Today's Realty
Agency Phone: 7177335467
Shown By
Agent Name: Matthew Shultz
Agent Phone: Cell: (717) 638-8350
Agency Title: Berkshire Hathaway HomeServices Homesale Realty

 First American
Estimate Your Payment
Estimated Payment
$ 1,429.50 per month $861.29 Principal & Interest $455.33 Property Tax $112.88 Homeowner's Insurance



 Corporate Office - 215 S Centerville Rd. Lancaster, PA 17603
16 E Kestrel Drive | MLS# PALA2096478
This townhouse located at 16 E Kestrel Drive, Denver, PA 17517 is currently listed for sale with an asking price of $387,000. This property was built in 2027 and has 3 bedrooms and 2 full and 1 partial baths with 1981 sq. ft. E Kestrel Drive is located in the EAST RIDGE TOWNHOMES subdivision within the COCALICO school district. Search EAST RIDGE TOWNHOMES real estate on matthewshultz.homesale.com today.