

BEDS2
BATHS2 full
SQUARE FEET1,040
MLS#PAMC2192018
STATUSACTIVE
PROPERTY TYPEResidential - Condominium
SCHOOLCOLONIAL
Property Description
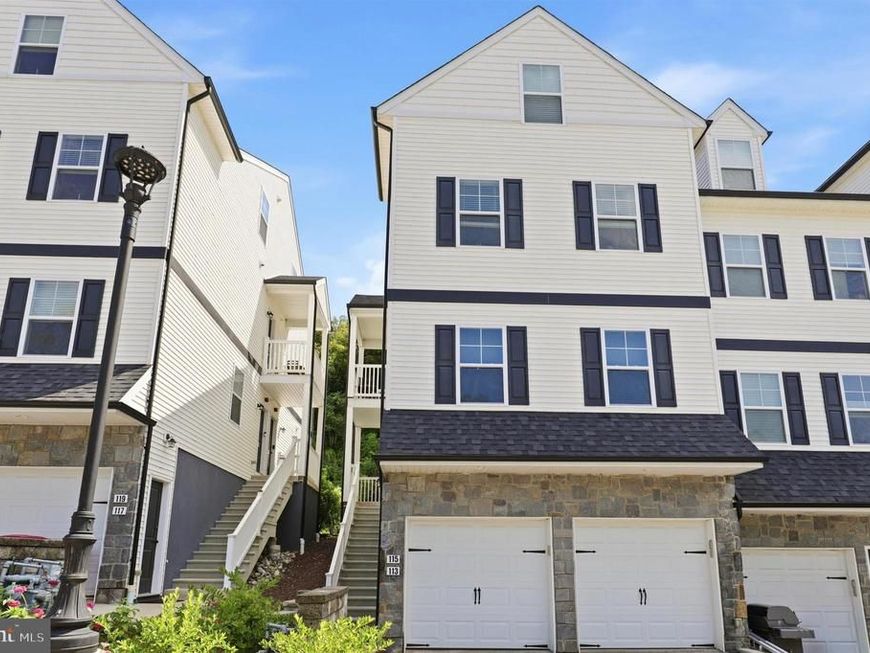
Welcome to 113 Colwell Ln, a move-in ready and beautifully maintained home in the desirable Evans Way Community, offering a spacious layout, stylish finishes, and comfortable indoor-outdoor living. Fresh paint throughout the entire home gives the space a clean, refreshed feel, while rich, dark hardwood flooring flows through the main living areas. The open-concept main level is designed for both everyday living and entertaining, featuring a spacious living room with a coffered ceiling, recessed lighting, and seamless flow into the kitchen and dining area. The well-appointed kitchen offers ample white cabinetry, a crisp white tile backsplash, stainless steel appliances, and a large center island with bar seating. Located on the main level Is the generously sized primary suite with excellent closet space, a comfortable sitting area, and a private ensuite bathroom. The beautifully finished bath features a glass-enclosed shower with floor-to-ceiling white tile and a double vanity. The bedroom also provides direct access to the deck, creating a natural extension of the living space for outdoor dining, grilling, or simply relaxing. Downstairs, the second bedroom offers excellent privacy with its own closet and ensuite full bathroom featuring a tub/shower combination and vanity. The lower level also provides convenient laundry access along with additional space for storage or future use. An attached one-car garage offers convenient parking and additional storage. Ideally located in Conshohocken, this home provides easy access to I-76, Route 202, and the PA Turnpike, making travel throughout the Philadelphia region convenient. Enjoy close proximity to Conshohocken’s restaurants, cafés, shops, parks, vibrant downtown, and nearby walking and biking trails. With its open layout, generously sized bedrooms, stylish finishes, private outdoor space, fresh interior, and convenient location, 113 Colwell Ln offers a wonderful opportunity to enjoy all that Conshohocken has to offer.
Property Features
Property Type: Residential - Condominium
Basement: Yes
Basement: Walkout Level
Cooling: Central A/C
Fuel Type: Natural Gas
Garage: 1
Heating: Forced Air
Home Style: Colonial
Roof Type: Shingle
Stories: 2.0
Taxes: $4,069
Year Built: 2019
Feature Descriptions
Additional Structures: Above Grade, Below Grade
Appliances: Oven/Range - Gas, Refrigerator, Microwave, Dishwasher, Stainless Steel Appliances, Washer, Dryer
Condo/Coop Fee: $225.00/Monthly
Exterior: Vinyl Siding
Flooring: Luxury Vinyl Plank, Carpet, Tile/Brick
Interior: Combination Kitchen/Living, Upgraded Countertops, Kitchen - Island, Crown Moldings
Municipality: CONSHOHOCKEN BORO
Parking Notes: 2 Total Parking Spaces
Pet Restrictions: Case by Case Basis
Sewer: Public Sewer
SQFT Above Finished: 1040
SQFT Total Finished: 1040
Structure Type: Unit/Flat/Apartment
Total Garage/Parking Spaces: 2
Water: Public
Local Schools
School District: COLONIAL
Listed By / Shown By
Listed By
Agency Name: Keller Williams Real Estate-Blue Bell
Agency Phone: 2156462900
Shown By
Agent Name: Matthew Shultz
Agent Phone: Cell: (717) 638-8350
Agency Title: Berkshire Hathaway HomeServices Homesale Realty

 First American
Estimate Your Payment
Estimated Payment
$ 1,434.08 per month $968.12 Principal & Interest $339.08 Property Tax $126.88 Homeowner's Insurance



 Corporate Office - 215 S Centerville Rd. Lancaster, PA 17603
113 Colwell Lane | MLS# PAMC2192018
This condo located at 113 Colwell Lane, Conshohocken, PA 19428 is currently listed for sale with an asking price of $435,000. This property was built in 2019 and has 2 bedrooms and 2 full baths with 1040 sq. ft. Colwell Lane is located within the COLONIAL school district. Search Conshohocken real estate on matthewshultz.homesale.com today.