

BEDS2
BATHS2 full 1 partial
SQUARE FEET2,280
MLS#PABU2133456
STATUSACTIVE
PROPERTY TYPEResidential - Townhouse
SUBDIVISIONSUTPHIN PINES
SCHOOLPENNSBURY
Property Description
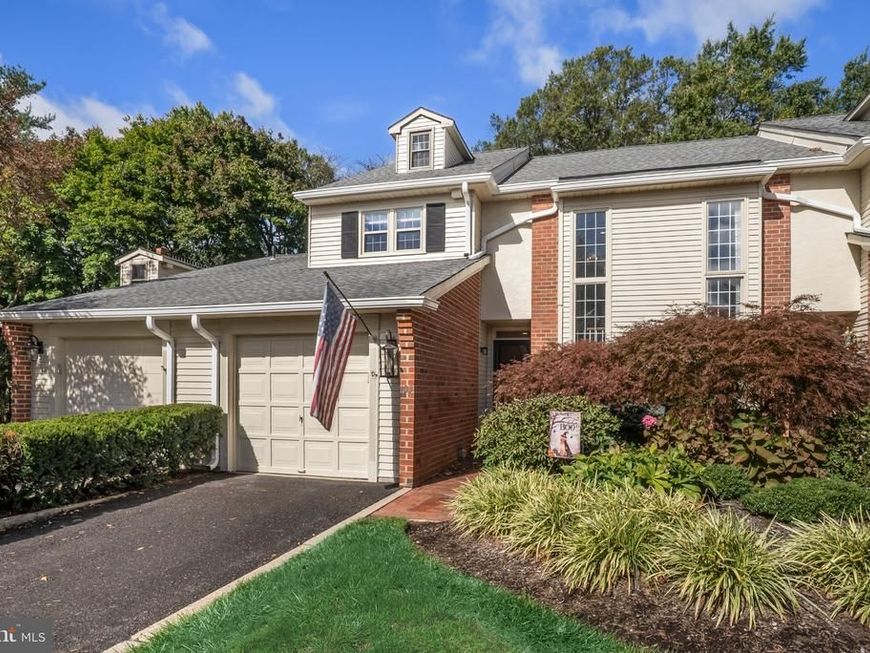
Welcome home at 103 Sutphin Pines in desirable Yardley! This beautifully updated home features a refreshed interior with modern finishes and thoughtful upgrades! From the moment you step inside, you'll appreciate the natural light and updated feel, offering a move in ready opportunity for a lucky buyer. This 3 story townhome has endless opportunity to grow into with a walkable oversized attic which can be converted to another bedroom, a fully finished basement, and large living spaces. Enjoy comfortable living, a welcoming atmosphere, and a layout for entertaining. Conveniently located near shopping, dining, parks, and major roadways, this home combines modern upgrades with Yardley charm. Don't miss the opportunity to make this home your own!
Upcoming Open Houses
Open House Saturday October 17th, 1:00pm - 3:00pm
Open House Sunday October 18th, 1:00pm - 3:00pm
Property Features
Property Type: Residential - Townhouse
Basement: Yes
Basement: Fully Finished
Cooling: Central A/C
Fireplaces: 1
Fuel Type: Electric
Garage: 2
Heating: Heat Pump - Electric BackUp
Home Style: Traditional
Lot Size: 0.05 Acres
Stories: 3.0
Taxes: $7,234
Year Built: 1978
Feature Descriptions
Additional Structures: Above Grade
Community Amenities: Pool - Outdoor, Tennis Courts
Exterior: Brick Front, Aluminum Siding
Fireplace: Wood
HOA Fee: $395.00/Monthly
Lot Dimensions: 0.05 Acre(S)
Municipality: MORRISVILLE BORO
Parking Notes: 2 Total Parking Spaces
Sewer: Public Sewer
SQFT Above Finished: 2280
SQFT Total Finished: 2280
Structure Type: Interior Row/Townhouse
Total Garage/Parking Spaces: 2
Water: Public
Local Schools
School District: PENNSBURY
Listed By / Shown By
Listed By
Agency Name: EXP Realty, LLC
Agency Phone: 8883977352
Shown By
Agent Name: Matthew Shultz
Agent Phone: Cell: (717) 638-8350
Agency Title: Berkshire Hathaway HomeServices Homesale Realty

 First American
Estimate Your Payment
Estimated Payment
$ 2,012.48 per month $1,246.32 Principal & Interest $602.83 Property Tax $163.33 Homeowner's Insurance



 Corporate Office - 215 S Centerville Rd. Lancaster, PA 17603
103 Sutphin Pines | MLS# PABU2133456
This townhouse located at 103 Sutphin Pines, Yardley, PA 19067 is currently listed for sale with an asking price of $560,000. This property was built in 1978 and has 2 bedrooms and 2 full and 1 partial baths with 2280 sq. ft. Sutphin Pines is located in the SUTPHIN PINES subdivision within the PENNSBURY school district. Search SUTPHIN PINES real estate on matthewshultz.homesale.com today.